RIVO OPTICALSPLICE CLOSURES Technical Inquiry

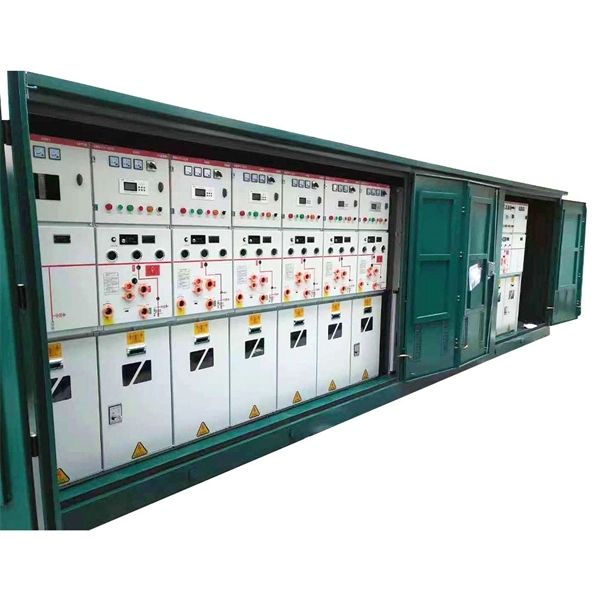
Distribution Box Layout Diagram

A distribution box should be organized with the main switch at the top, followed by circuit breakers arranged by load type, with neutral and ground bars on the side, and clear cable management channels for safety and maintenance.Key Components and Layout Principles
  1. Main Switch / Main Breaker
    • Positioned at the top of the distribution box for easy access.
    • Controls the entire electrical supply and allows complete disconnection during maintenance or emergencies .
  2. Circuit Breakers
    • Arranged below the main switch.
    • Grouped by load type: high-power equipment (HVAC, industrial machinery) on one side, low-power circuits (lighting, outlets) on the other .
    • Each breaker should be clearly labeled with its corresponding circuit and amperage.
  3. Neutral and Ground Bars
    • Placed on the side of the box for easy connection of neutral and grounding wires.
    • Ensure all metal parts, including the enclosure, are properly grounded to prevent electric shock .
  4. Cable Management
    • Use built-in channels, cable ties, or clamps to organize wires neatly.
    • Separate power and control cables to reduce electromagnetic interference.
    • Avoid overcrowding to maintain airflow and prevent overheating .
  5. Protection Devices
    • Include fuses, surge protectors, or microprocessor-based protection devices as needed.
    • Ensure each outgoing circuit has its own protection to isolate faults quickly .
  6. Labeling and Documentation
    • Clearly mark all cables, terminals, and breakers with voltage, current, and direction.
    • Maintain updated layout drawings for quick fault diagnosis and future upgrades .
Example Layout Diagram

+-----------------------------------+| Main Switch |+-----------------------------------+| High-Power Circuit Breakers || (HVAC, Machinery) |+-----------------------------------+| Low-Power Circuit Breakers || (Lighting, Outlets) |+-----------------------------------+| Neutral Bar Ground Bar |+-----------------------------------+| Cable Management Channels |+-----------------------------------+ Best Practices

  • Install the box in a dry, accessible location at approximately 1.5 meters from the floor for homes, adjusting for industrial settings .
  • Maintain adequate spacing around the box for ventilation and maintenance.
  • Perform visual inspections and multimeter tests before powering on.
  • Follow local electrical codes (NEC, IEC) and use certified components for safety and compliance . This layout ensures efficient power distribution, safety, and ease of maintenance, while minimizing risks of overheating, short circuits, or electrical faults.
Distribution Box Layout Diagram

Circuit Breaker Wiring Configurations in Distribution Boxes

Learn circuit breaker wiring configurations for distribution boxes: 1P and 3P layouts, RCD/RCBO neutral paths, phase balance, cable

Design elements

The vector stencils library "Electrical and telecom" contains 83 symbols of electrical and telecommunication equipment for electrical

Technical note

This reference is intended for preliminary fiber optic splice closure research. Compatibility, splice capacity, sealing class, tray layout, protection sleeves, installation methods, test limits and applicable standards must be verified for the specific project.

Still Have a Technical Question?

Use the inquiry form to describe a closure requirement, splice capacity or cable jointing question.

Start an Inquiry